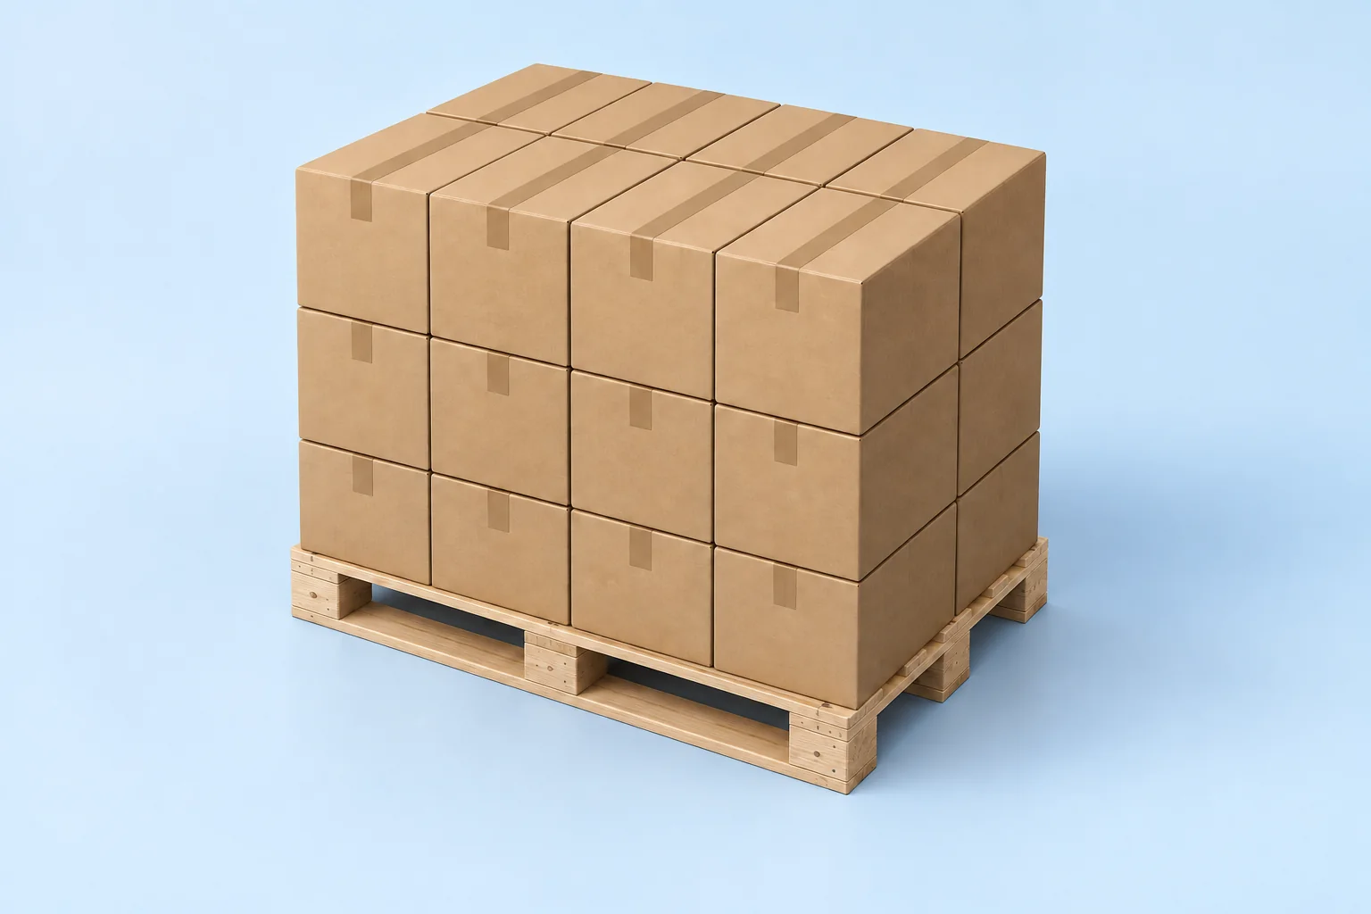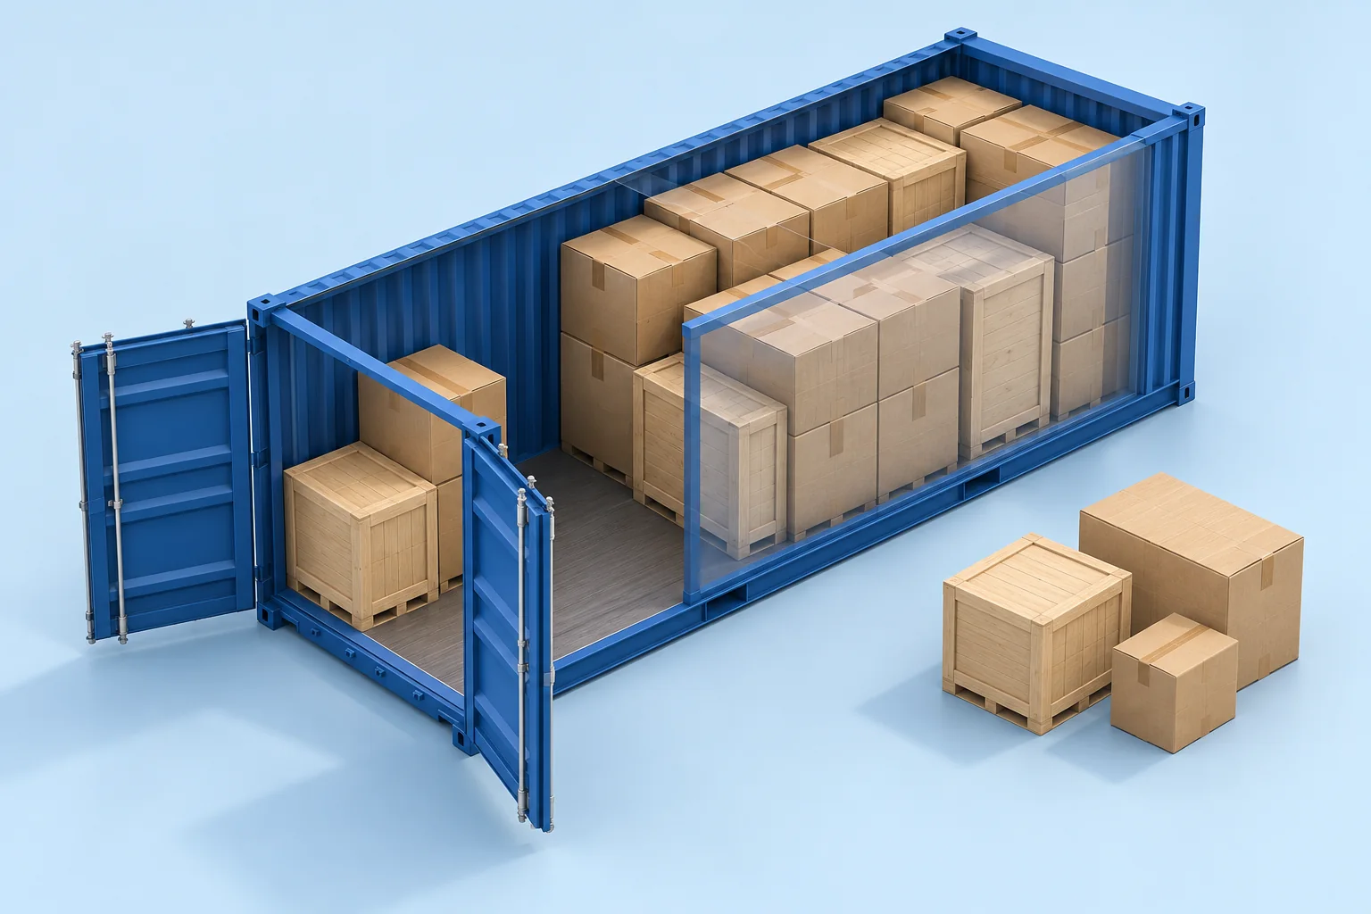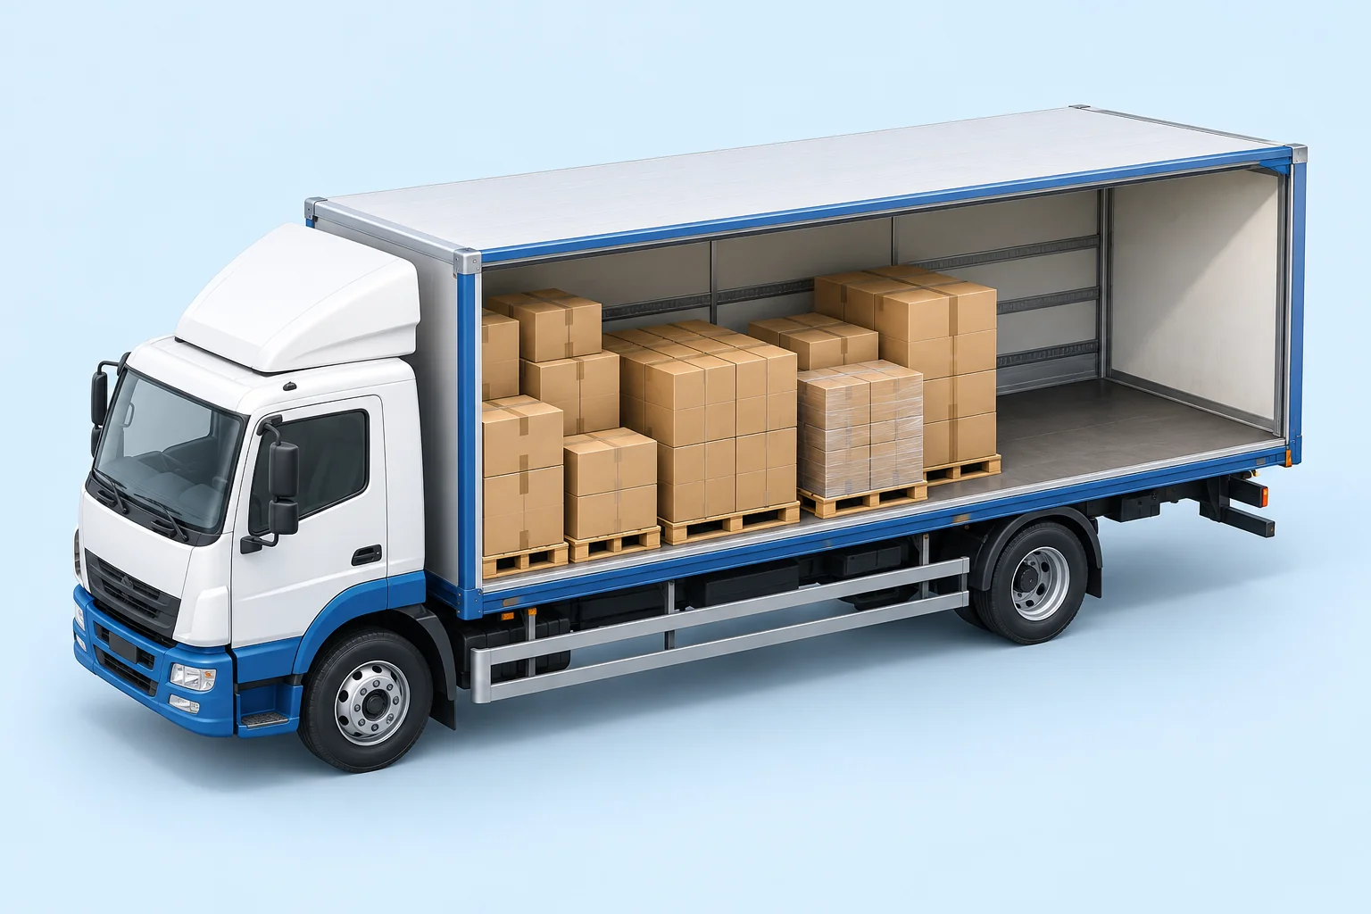
How many pallets fit in a container?


Container pallet capacity depends on the finished pallet footprint and its arrangement on the floor. Nominal container length and cubic capacity are not enough.
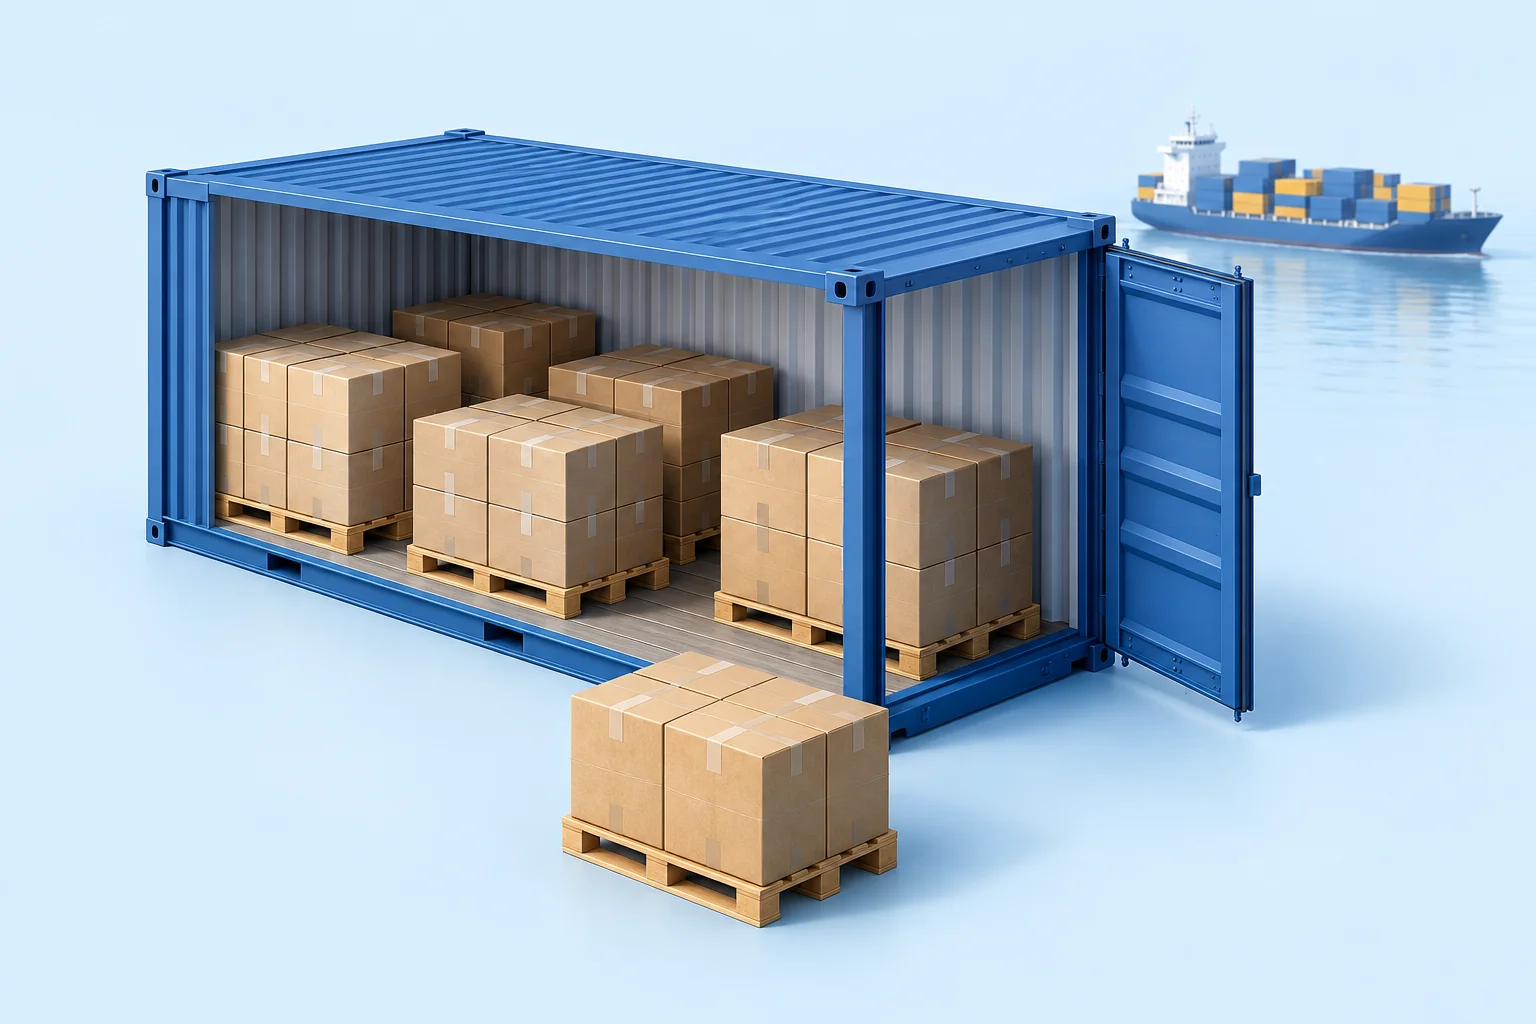
The example floor plans below place 10 or 20 pallets with a 48 × 40 in footprint in 20-foot or 40-foot containers. For 1200 × 800 mm pallets, the illustrated mixed-orientation lane pattern gives 11 or 25 positions. These are geometric layouts with stated assumptions.
In this guide
Choose the actual container and pallet dimensions
For reproducible examples, this guide uses Hapag-Lloyd’s published standard-container dimensions shown below. The carrier notes that specifications vary by manufacturer. Confirm the unit allocated to your shipment.
| Container | Interior L × W × H | Door W × H |
|---|---|---|
| 20-foot standard | 5900 × 2352 × 2395 | 2340 × 2292 |
| 40-foot standard | 12032 × 2352 × 2395 | 2340 × 2292 |
All layouts assume one floor layer, no pallet overhang and rectangular finished loads. A 48 × 40 in footprint equals exactly 1219.2 × 1016 mm. The other example uses a 1200 × 800 mm footprint. Loaded height includes the base.
Keep CBM and floor positions separate
A low, non-stackable pallet still occupies one floor position. Dividing container CBM by pallet CBM can count space above the cargo that you cannot use. See the container volume and fit guide for that distinction.
Compare four reproducible floor layouts
| Container | Finished footprint | Pattern | Positions |
|---|---|---|---|
| 20-foot | 48 × 40 in | Two pinwheel blocks + one pair | 10 |
| 40-foot | 48 × 40 in | Repeat the 10-pallet sequence twice | 20 |
| 20-foot | 1200 × 800 mm | Two lanes with different orientations | 11 |
| 40-foot | 1200 × 800 mm | Two lanes with different orientations | 25 |
These counts describe the patterns in this guide. They are not universal maxima or guaranteed shipping capacities. A different footprint, overhang or required clearance changes the result.
How the 1200 × 800 mm lane pattern works
Make one lane 1200 mm wide, placing pallets with their 800 mm side along the container. Make the second lane 800 mm wide, with 1200 mm along the container. The combined width is 2000 mm.
In the 5900 mm example, the lanes hold floor(5900 ÷ 800) = 7 and floor(5900 ÷ 1200) = 4, giving 11. In the 12032 mm example, they hold 15 + 10 = 25. Check that the orientations can actually be loaded and accessed using your equipment.
Build the 10-pallet pattern for 48 × 40 in loads
Four 48 × 40 in rectangles can form a pinwheel block measuring 88 × 88 in, or 2235.2 × 2235.2 mm. The block contains a central 8 × 8 in gap. Two such blocks, followed by a pair of pallets with 48 in along the container, make ten positions.
Used length = 2235.2 + 2235.2 + 1219.2 = 5689.6 mm. The greatest occupied width is 2235.2 mm. Both fit within the example 5900 × 2352 mm floor.
Repeating this sequence twice uses 11379.2 mm of length for 20 positions, within the example 12032 mm floor. Do not treat the remaining strips and central gaps as usable securing space without checking the actual loading method.
Check what the floor drawing leaves out
Door clearance and loaded height
The example standard-container door is lower than the interior. A loaded pallet that fits under the roof may still fail at the doorway. Check the finished height, width and the movement needed to enter.
Gross weight and local loading conditions
Record the weight of each complete pallet, including its base and packaging. Verify the container’s actual limits, distribution and floor-loading conditions with the responsible operator. A geometric planner does not replace those checks.
Handling, securing and unload order
A tight pattern may need equipment access that the drawing does not reserve. Agree on the loading sequence, fork access and securing arrangement. If these require more space, revise the count before booking or loading.
A high-cube container offers additional height; that alone does not create additional floor positions. Compare the actual internal length and width separately from height.
Prepare a pallet loading plan in CargoTetris
Use the finished loaded dimensions rather than the empty pallet size. Group identical units together and keep different heights, weights or stacking rules in separate rows.
In CargoTetris, select or define the loading space, add the cargo and review the 3D arrangement. Reconcile the number placed with your shipment list. Keep any unplaced pallets visible in the review rather than reporting only a utilisation percentage.
The available report can support discussion with the loading team. Add the container measurements, physical access and securing checks to that discussion. For preparing the inputs, use the loaded pallet measurement guide.
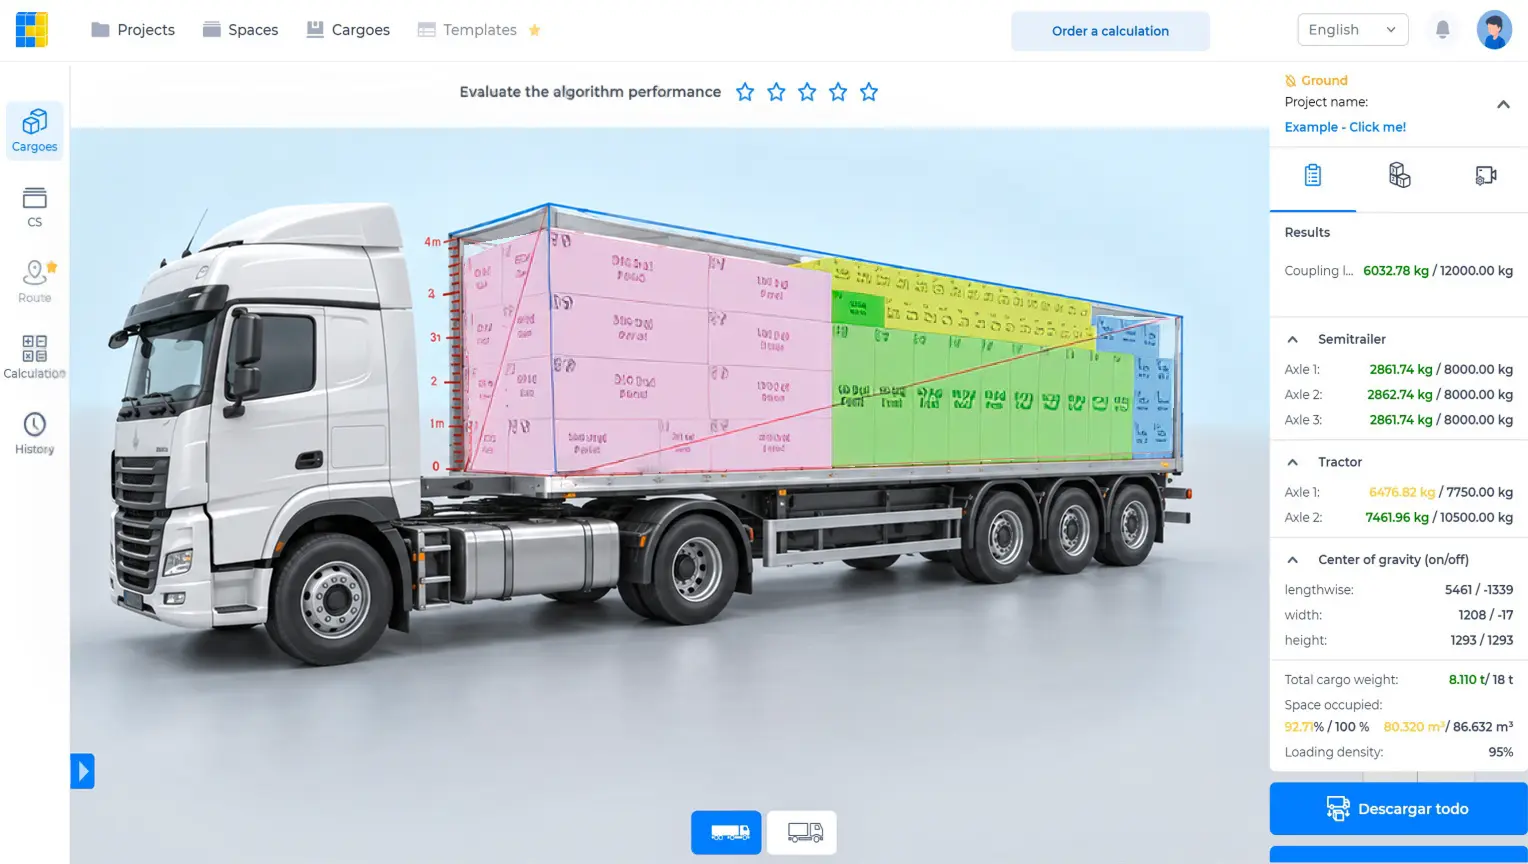
Watch the CargoTetris workflow
See the English product walkthrough, from cargo data to loading instructions. Duration: 7:52.

Container pallet questions
Why do published pallet counts disagree?
They may assume different pallet footprints, container interiors, orientations or operating clearances. Compare the assumptions before comparing the numbers.
Can I double the count by stacking pallets?
Only if the packed units, pallet system, height, weight and loading process permit it. A free space above a pallet is not evidence that it can support another load.
Should I use nominal or measured dimensions?
Use actual usable dimensions for the loading decision. Nominal sizes are useful for selecting a category, but the final plan needs the complete shipping units and allocated container.
Review your pallet layout in 3D
Create your CargoTetris account and prepare a container loading plan from your shipment dimensions.
Continue to complete registration in the app.
Read also